
BethAnn Lederer
REALTOR®, Green Designee
Cell: (443) 834-4792
Office: (410) 583-0400
LEED AP
Email: blederer@homesale.com



BEDS5
BATHS4 full 1 partial
SQUARE FEET3,952
MLS#MDFR2082948
STATUSACTIVE
PROPERTY TYPEResidential - Single Family
SUBDIVISIONMCKINSTRYS MILL ESTATES
SCHOOLFREDERICK COUNTY PUBLIC SCHOOLS
Property Description
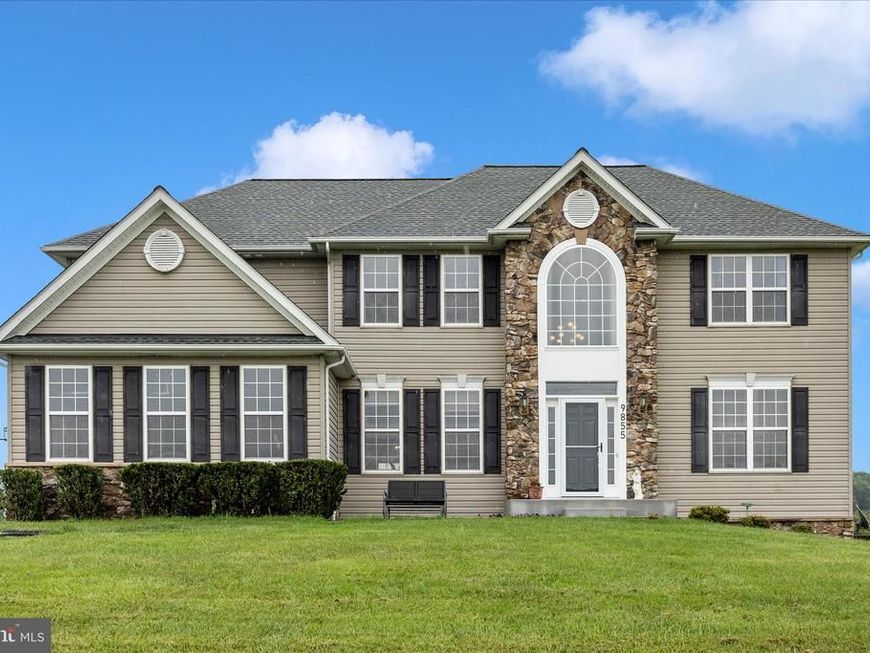
This is the perfect setting for relaxation and entertainment. It is rural and private with expansive, panoramic views of farm fields and horse pastures. There is very little traffic on McKinstry Mill Road, so it's very quiet. Sparkling new concrete sidewalk and front porch greet your guests. The foyer is flanked with formal living and dining rooms and double staircases. The gourmet kitchen is a chef's kiss with two-tiered granite island and plenty of space for dining and hosting parties. Granite countertops, butler pantry, built in wine storage, stainless steel appliances and vast cherry cabinetry round out the kitchen. The floors are a beautiful white stone tile.There is a private entrance from the garage into the back foyer with large coat closet, half bath and convenient kitchen access. Just off the kitchen is the family room and enormous sun room on the back of the house with lots of natural light and pastoral views. There is also a deck for your outside enjoyment of the natural surroundings. Continuing on the main floor is a complete bedroom suite with full bath, walk in closet and private laundry! And two more closets! The inviting dual staircase rises to the occasion with an additional primary suite containing a giant retreat off the main bedroom, ensuite bath, and large walk in closet. The primary suite also offers close proximity to yet another laundry room!! Additionally, there is another bedroom with an ensuite bath and walk-in closet as well as 2 more bedrooms that share a Jack and Jill bath. Totaling 5 bedrooms and 4 full baths plus a half bath. If you need even more room to grow, there is a full, unfinished basement with a half of a flight walk up stairs and sliding glass doors. There are no HOA rules or fees! Close proximity to Libertytown and 20 minutes to Westminster and Mt Airy! The owners are putting in new windows!! The roof is only 4.5 years old, the upstairs has a new HVAC, brand new carpet, the window treatments convey, all new paint inside, new wall ovens in 2024. New smoke detectors and water heater replaced in 2026.
Property Features
Property Type: Residential - Single Family
Basement: Yes
Basement: Full, Side Entrance, Sump Pump, Space For Rooms, Unfinished, Walkout Stairs
Cooling: Heat Pump(s), Zoned
Fireplaces: 1
Fuel Type: Electric
Garage: 2
Heating: Heat Pump(s), Zoned
Home Style: Colonial
Lot Size: 1.18 Acres
Roof Type: Shingle
Stories: 2.0
Taxes: $8,209
Year Built: 2006
Feature Descriptions
Accessibility: 32"+ wide Doors
Additional Structures: Above Grade, Below Grade
Appliances: Cooktop, Dishwasher, Dryer, Microwave, Oven - Wall, Refrigerator, Washer
Exterior: Stone, Vinyl Siding
Fireplace: Fireplace - Glass Doors
Interior: Breakfast Area, Chair Railings, Crown Moldings, Dining Area, Double/Dual Staircase, Floor Plan - Open, Kitchen - Country, Kitchen - Island, Primary Bath(s), Upgraded Countertops, WhirlPool/HotTub, Window Treatments, Wood Floors, Bathroom - Walk-In Shower, Bathroom - Tub Shower, Built-Ins, Butlers Pantry, Carpet, Ceiling Fan(s), Combination Kitchen/Dining, Entry Level Bedroom, Family Room Off Kitchen, Formal/Separate Dining Room, Kitchen - Eat-In, Kitchen - Gourmet, Kitchen - Table Space, Pantry, Recessed Lighting, Walk-in Closet(s), Water Treat System, Wine Storage
Location: Rural
Lot: Private, Rural
Lot Dimensions: 1.18 Acre(S)
Number of Rooms: 19
Parking Features: Asphalt Driveway, Paved Driveway, Paved Parking, Shared Driveway
Parking Notes: 10 Total Parking Spaces
Pet Restrictions: No Pet Restrictions
Sewer: Septic Exists
Special View Info: Panoramic, Pasture
SQFT Above Finished: 3952
SQFT Total Finished: 3952
Structure Type: Detached
Total Garage/Parking Spaces: 10
Water: Well
Windows: Atrium, Palladian, Replacement, Transom
Local Schools
Middle School: NEW MARKET
Elementary School: LIBERTY
School District: FREDERICK COUNTY PUBLIC SCHOOLS
Listed By / Shown By
Listed By
Agency Name: Samson Properties
Agency Phone: 3018828710
Shown By
Agent Name: BethAnn Lederer
Agent Phone: Cell: (443) 834-4792
Agency Title: Berkshire Hathaway HomeServices Homesale Realty

 First American
Estimate Your Payment
Estimated Payment
$ 2,697.62 per month $1,780.23 Principal & Interest $684.08 Property Tax $233.30 Homeowner's Insurance



 Corporate Office - 215 S Centerville Rd. Lancaster, PA 17603
9855 Mckinstry Mill Road | MLS# MDFR2082948
This single family home located at 9855 Mckinstry Mill Road, New Windsor, MD 21776 is currently listed for sale with an asking price of $799,900. This property was built in 2006 and has 5 bedrooms and 4 full and 1 partial baths with 3952 sq. ft. Mckinstry Mill Road is located in the MCKINSTRYS MILL ESTATES subdivision within the FREDERICK COUNTY PUBLIC SCHOOLS school district. Search MCKINSTRYS MILL ESTATES real estate on bethann-lederer.homesale.com today.