
BethAnn Lederer
REALTOR®, Green Designee
Cell: (443) 834-4792
Office: (410) 583-0400
LEED AP
Email: blederer@homesale.com



BEDS3
BATHS1 full 2 partial
SQUARE FEET1,326
MLS#MDPG2204732
STATUSCOMING SOON
PROPERTY TYPEResidential - Townhouse
SUBDIVISIONCHARLESTOWNE VILLAGE
SCHOOLPRINCE GEORGES COUNTY PUBLIC SCHOOLS
Property Description
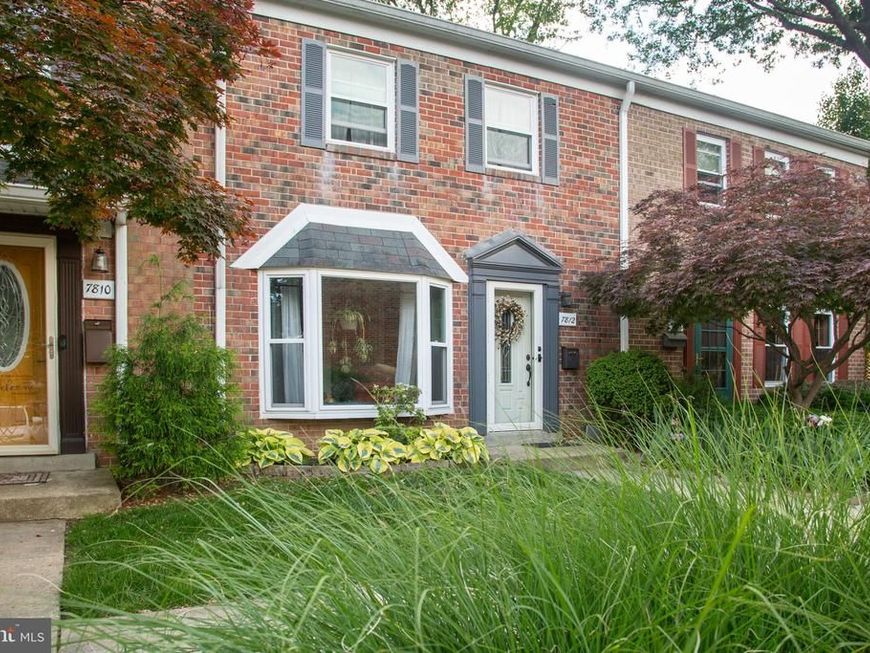
Nestled in the heart of historic Greenbelt, this beautifully maintained and move-in ready two-level townhome blends timeless charm with modern updates. Featuring hardwood floors throughout, 3 bedrooms, 1 full bath and 2 half baths, this inviting home offers comfort, style and one of the community’s most desirable outdoor settings. One of only 24 homes in the community with the rare bonus of a serene backyard retreat, the outdoor space is a gardener’s delight. Enjoy relaxing or entertaining on the extended patio (2017), surrounded by mature landscaping that includes lavender, rosemary, peonies, hydrangeas, irises, roses, hostas and mountain laurel. The HOA-approved backyard fence (2017) may remain or be removed - buyer’s choice. Step inside to freshly painted interiors thoughtfully selected to complement the rich hardwood flooring. The sun-filled dining room was enhanced in 2021 with elegant molding, a decorative medallion, and chandelier, with additional insulation added in 2024/2025 for comfort and efficiency. The renovated main-level powder room (2019) adds convenience and style. The updated kitchen (2018) features stainless steel appliances, granite countertops, white cabinetry and a modern glass tile backsplash. A thoughtfully designed pass-through opens the kitchen to the dining area, creating a bright and airy flow ideal for everyday living and entertaining. A new bottom-freezer refrigerator was added in March 2026. The spacious living room continues the home’s appeal with refinished hardwood floors, updated sliding glass doors (2022) and inset dimmable ceiling lighting (2025) creating a warm and welcoming atmosphere. Upstairs, the generously sized primary suite is filled with soft morning light and features two closets and a private half bath. Flooring and windows were updated in 2017. Two additional bedrooms showcase original parquet flooring, beautifully refinished in 2022, and receive wonderful afternoon sunlight through updated windows installed in 2022. These versatile rooms are perfect for bedrooms, guest rooms or home office space. The fully renovated hall bath (December 2023) offers stylish finishes, including elegant tile flooring, a new vanity and mirror, updated fixtures and a tub surround featuring antimicrobial-resistant tile. Ideally located, this home offers exceptional access to the best of Greenbelt living, including nearby tennis courts, scenic Buddy Attick Park, Greenbelt Lake and the charm of historic Greenbelt. Outdoor enthusiasts will appreciate the close proximity to Greenbelt Park with its hiking trails and campground. Convenient commuter access to I-495 and the BW Parkway places major employers and destinations nearby, including the University of Maryland, NASA Goddard Space Flight Center and Luminis Health Doctors Community Medical Center, along with abundant shopping and dining options. Welcome home to the perfect blend of character, comfort and convenience in Greenbelt.
Property Features
Property Type: Residential - Townhouse
Cooling: Central A/C
Fuel Type: Natural Gas
Heating: Forced Air
Home Style: 50000757534
Roof Type: Shingle
Stories: 2.0
Taxes: $4,590
Year Built: 1964
Feature Descriptions
Additional Structures: Above Grade, Below Grade
Appliances: Dishwasher, Disposal, Microwave, Oven/Range - Gas, Range Hood, Refrigerator, Stainless Steel Appliances
Community Amenities: Storage Bin, Extra Storage, Picnic Area, Reserved/Assigned Parking, Tot Lots/Playground
Condo/Coop Fee: $554.00/Monthly
Exterior: Exterior Lighting, Gutter System, Play Area, Sidewalks, Street Lights
Exterior: Brick Front, Combination
Fencing: Decorative
Flooring: Hardwood, Tile/Brick
Interior: Crown Moldings, Dining Area, Floor Plan - Traditional, Kitchen - Galley
Lot: Backs - Open Common Area, Backs to Trees
Municipality: Greenbelt
Number of Rooms: 8
Parking Notes: 1 Total Parking Spaces
Pet Restrictions: No Pet Restrictions
Sewer: Public Sewer
Special View Info: Courtyard
SQFT Above Finished: 1326
SQFT Total Finished: 1326
Structure Type: Interior Row/Townhouse
Total Garage/Parking Spaces: 1
Utilities: Natural Gas Available, Electric Available, Cable TV Available
Water: Public
Windows: Bay/Bow, Screens, Sliding, Storm
Local Schools
School District: PRINCE GEORGES COUNTY PUBLIC SCHOOLS
Listed By / Shown By
Listed By
Agency Name: Samson Properties
Agency Phone: 3018500255
Shown By
Agent Name: BethAnn Lederer
Agent Phone: Cell: (443) 834-4792
Agency Title: Berkshire Hathaway HomeServices Homesale Realty

 First American
Estimate Your Payment
Estimated Payment
$ 1,197.83 per month $720.86 Principal & Interest $382.50 Property Tax $94.47 Homeowner's Insurance



 Corporate Office - 215 S Centerville Rd. Lancaster, PA 17603
7812 Lakecrest Drive | MLS# MDPG2204732
This townhouse located at 7812 Lakecrest Drive, Greenbelt, MD 20770 is currently listed for sale with an asking price of $323,900. This property was built in 1964 and has 3 bedrooms and 1 full and 2 partial baths with 1326 sq. ft. Lakecrest Drive is located in the CHARLESTOWNE VILLAGE subdivision within the PRINCE GEORGES COUNTY PUBLIC SCHOOLS school district. Search CHARLESTOWNE VILLAGE real estate on bethann-lederer.homesale.com today.