
BethAnn Lederer
REALTOR®, Green Designee
Cell: (443) 834-4792
Office: (410) 583-0400
LEED AP
Email: blederer@homesale.com



BEDS3
BATHS3 full
SQUARE FEET2,231
MLS#MDAL2014336
STATUSACTIVE UNDER CONTRACT
PROPERTY TYPEResidential - Single Family
SUBDIVISIONBOTANY WOODS
SCHOOLALLEGANY COUNTY PUBLIC SCHOOLS
Property Description
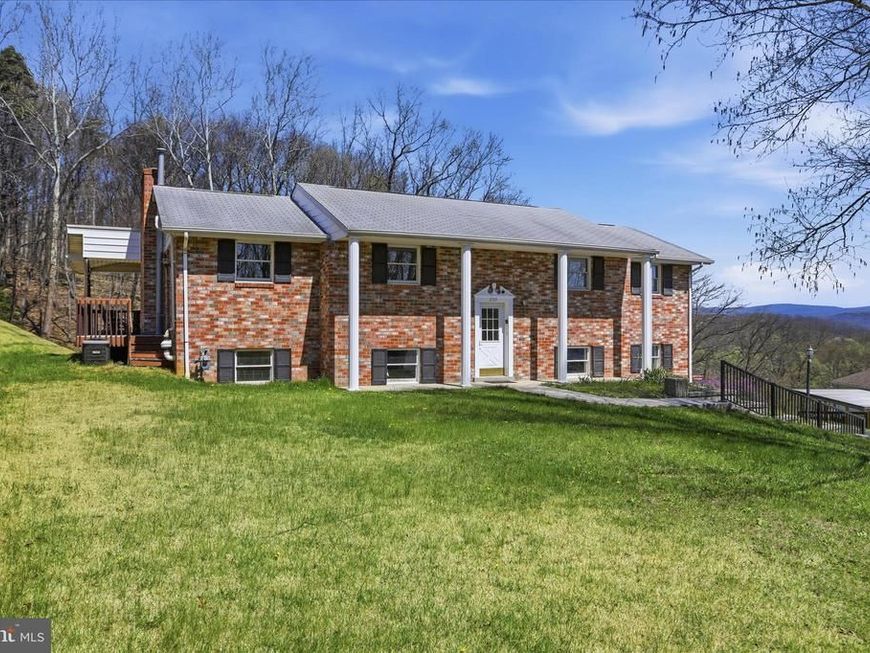
Classic brick charm, modern updates, and flexible living options...all in an accessible Cumberland location! This well-maintained split foyer welcomes you with a beautiful columned front porch that creates timeless curb appeal from the moment you arrive. Inside, you’ll find brand new luxury vinyl plank flooring throughout, along with porcelain tile in the entry landing and all three newly finished bathrooms, delivering both durability and visual appeal. The main level features three bedrooms and two full bathrooms, including a primary bedroom with its own private bath, providing practical everyday functionality. Enjoy hosting guests with the easy flow of the living room, dining room, and kitchen, creating a layout that makes gatherings feel natural and inviting. On the lower level, the generous family room offers the perfect place to relax, entertain, or unwind. You’ll also find a third full bathroom and additional unfinished space that only needs flooring to be complete, making it an excellent opportunity for an in-law suite, guest quarters, or potential rental area thanks to its separate entrance. Step outside to the rear deck, perfect for enjoying peaceful mornings or weekend get-togethers, while the expansive driveway provides ample parking for you and your visitors. As an added bonus, this home sits just minutes from I-68 and downtown Cumberland, making commuting, shopping, and dining simple. Simply put: this home offers the class and appeal of updated finishes, and the versatility of additional square footage, all in a setting that keeps everyday destinations within easy reach. Come see it today and make this home yours!
Property Features
Property Type: Residential - Single Family
Basement: Full, Partially Finished, Walkout Level
Basement: Yes
Cooling: Central A/C
Fireplaces: 1
Fuel Type: Natural Gas, Electric
Heating: Forced Air, Baseboard - Electric, Wall Unit
Home Style: 10000001231
Lot Size: 0.52 Acres
Roof Type: Shingle
Stories: 2.0
Taxes: $3,169
Year Built: 1978
Feature Descriptions
Additional Structures: Above Grade, Below Grade
Appliances: Built-In Microwave, Dishwasher, Disposal, Dryer, Oven/Range - Electric, Refrigerator, Washer
Electric: 200+ Amp Service
Exterior: Exterior Lighting, Outbuilding(s), Sidewalks, Street Lights
Exterior: Brick
Fireplace: Brick
Flooring: Luxury Vinyl Plank
Interior: Attic, Bathroom - Tub Shower, Bathroom - Walk-In Shower, Formal/Separate Dining Room, Kitchen - Table Space, Primary Bath(s), Upgraded Countertops
Lot: Backs to Trees, Front Yard, Rear Yard
Lot Dimensions: 0.52 Acre(S)
Municipality: Cumberland
Parking Features: Paved Driveway
Parking Notes: 6 Total Parking Spaces
Rooms: Living Room, Dining Room, Primary Bedroom, Bedroom 2,Bedroom 3,Kitchen, Family Room, Great Room, Laundry, Bonus Room, Primary Bathroom, Full Bath
Sewer: Public Sewer
Special View Info: Mountain, Trees/Woods, Valley
SQFT Above Finished: 1281
SQFT Below Finished: 950
SQFT Total Finished: 2231
Structure Type: Detached
Total Garage/Parking Spaces: 6
Water: Public
Windows: Wood Frame
Room Sizes
Living Room: 12 x 17 Level - Main
Dining Room: 10 x 12 Level - Main
Kitchen: 8 x 20 Level - Main
Primary Bedroom: 11 x 14 Level - Main
Bedroom 2: 9 x 10 Level - Main
Bedroom 3: 10 x 11 Level - Main
Family Room: 19 x 23 Level - Lower 1
Laundry: 9 x 11 Level - Lower 1
Great Room: 17 x 18 Level - Lower 1
Bonus Room: 11 x 11 Level - Lower 1
Local Schools
School District: ALLEGANY COUNTY PUBLIC SCHOOLS
Listed By / Shown By
Listed By
Agency Name: The KW Collective
Agency Phone: 3017222020
Shown By
Agent Name: BethAnn Lederer
Agent Phone: Cell: (443) 834-4792
Agency Title: Berkshire Hathaway HomeServices Homesale Realty

 First American
Estimate Your Payment
Estimated Payment
$ 1,069.04 per month $711.69 Principal & Interest $264.08 Property Tax $93.27 Homeowner's Insurance



 Corporate Office - 215 S Centerville Rd. Lancaster, PA 17603
609 Wellington Lane | MLS# MDAL2014336
This single family home located at 609 Wellington Lane, Cumberland, MD 21502 is currently listed for sale with an asking price of $319,777. This property was built in 1978 and has 3 bedrooms and 3 full baths with 2231 sq. ft. Wellington Lane is located in the BOTANY WOODS subdivision within the ALLEGANY COUNTY PUBLIC SCHOOLS school district. Search BOTANY WOODS real estate on bethann-lederer.homesale.com today.