
BethAnn Lederer
REALTOR®, Green Designee
Cell: (443) 834-4792
Office: (410) 583-0400
LEED AP
Email: blederer@homesale.com



BEDS6
BATHS4 full
SQUARE FEET3,565
MLS#MDMC2244198
STATUSACTIVE
PROPERTY TYPERental - Single Family
SUBDIVISIONKENWOOD
SCHOOLMONTGOMERY COUNTY PUBLIC SCHOOLS
Property Description
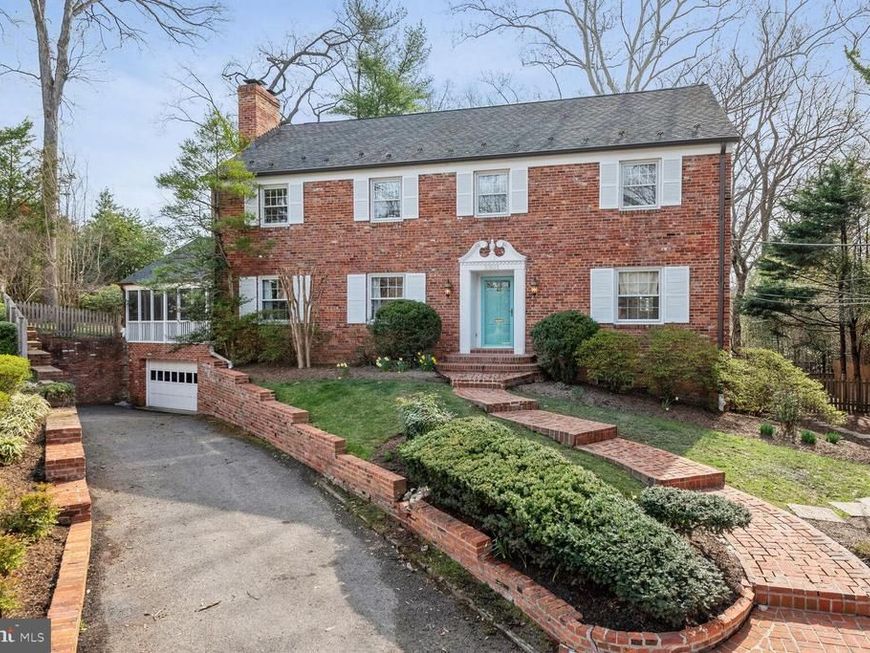
Great price for such a wonderful house in Kenwood! Large, 6BR/4BA colonial on cul-de-sac. Features large LR & DR, screened porch, renovated kitchen with breakfast area. Main level BR or large family room with bookshelves, large lower level with 2-car garage, 4BR/2BA on 2nd floor and stairway to large attic. Recent improvements include interior painting, chimney work, landscaping, new carpeting, new flooring in lower level, new roof over screened porch, window washing and radon remediation system. Available 9/1. Please note lower level fireplace is not operational.
Property Features
Property Type: Rental - Single Family
Basement: Connecting Stairway, Daylight, Partial, Drain, Fully Finished, Garage Access, Outside Entrance, Side Entrance, Walkout Stairs
Basement: Yes
Cooling: Central A/C, Zoned
Fireplaces: 2
Fuel Type: Natural Gas
Garage: 2 car attached
Heating: Forced Air, Humidifier, Zoned
Home Style: Colonial
Lot Size: 0.27 Acres
Roof Type: Composite
Stories: 3.0
Year Built: 1955
Feature Descriptions
Additional Structures: Above Grade, Below Grade
Appliances: Built-In Microwave, Dishwasher, Disposal, Dryer, Refrigerator, Washer
Exterior: Brick
Fencing: Rear
Fireplace: Mantel(s)
Flooring: Carpet, Wood
Interior: Kitchen - Table Space, Dining Area, Kitchen - Eat-In, Primary Bath(s), Built-Ins, Crown Moldings, Window Treatments, Entry Level Bedroom, Wood Floors, Floor Plan - Traditional
Lot Dimensions: 0.27 Acre(S)
Pet Restrictions: Case by Case Basis
Rooms: Primary Bedroom, Bedroom 2,Bedroom 3,Bedroom 4
Sewer: Public Sewer
Special View Info: Garden/Lawn
SQFT Above Finished: 2902
SQFT Below Finished: 663
SQFT Total Finished: 3565
Structure Type: Detached
Total Garage/Parking Spaces: 2
Water: Public
Local Schools
High School: BETHESDA-CHEVY CHASE
Middle School: WESTLAND
Elementary School: WESTBROOK
School District: MONTGOMERY COUNTY PUBLIC SCHOOLS
Listed By / Shown By
Listed By
Agency Name: TTR Sotheby's International Realty
Agency Phone: 3019673344
Shown By
Agent Name: BethAnn Lederer
Agent Phone: Cell: (443) 834-4792
Agency Title: Berkshire Hathaway HomeServices Homesale Realty

 First American



 Corporate Office - 215 S Centerville Rd. Lancaster, PA 17603
5801 Hillburne Way | MLS# MDMC2244198
This property located at 5801 Hillburne Way , Chevy Chase, MD 20815 is currently listed for rent with an asking price of $7,000 / Monthly. Hillburne Way is located within the MONTGOMERY COUNTY PUBLIC SCHOOLS school district. Search Chevy Chase real estate on bethann-lederer.homesale.com today.