
BethAnn Lederer
REALTOR®, Green Designee
Cell: (443) 834-4792
Office: (410) 583-0400
LEED AP
Email: blederer@homesale.com



BEDS3
BATHS2 full 2 partial
SQUARE FEET1,936
MLS#MDPG2209830
STATUSPENDING
PROPERTY TYPEResidential - Townhouse
SUBDIVISIONKINGS GRANT
SCHOOLPRINCE GEORGES COUNTY PUBLIC SCHOOLS
Property Description
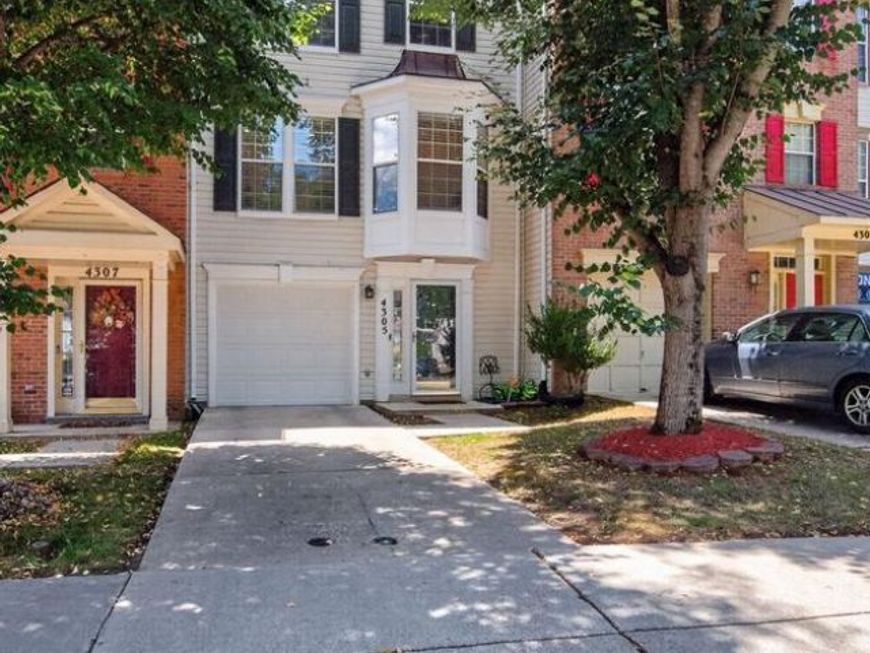
OFFER DEADLINE: MONDAY, JULY 13TH AT 9AM. Spacious 3 bedroom, 2 full bath, 2 half bath townhouse in the desirable Kings Grant community offering over 1,900 square feet of living space. The main level features a large family room with walkout access to the rear yard, a convenient laundry area, and a powder room. Hardwood stairs lead to the open-concept upper living area with hardwood floors throughout, sliders to a future deck, an eat-in kitchen, and an additional powder room. Filled with natural light, this inviting home also offers vaulted ceilings in all bedrooms. The spacious primary suite includes a walk-in closet and private bath. Attached one-car garage adds everyday convenience. Ideally located near shopping, dining, parks, and major commuter routes, this home offers the perfect blend of comfort and convenience.
Property Features
Property Type: Residential - Townhouse
Cooling: Central A/C, Ceiling Fan(s)
Fuel Type: Natural Gas
Garage: 1
Heating: Forced Air
Home Style: Contemporary
Lot Size: 0.04 Acres
Roof Type: Asphalt
Stories: 3.0
Taxes: $4,525
Year Built: 1995
Feature Descriptions
Additional Structures: Above Grade, Below Grade
Appliances: Built-In Microwave, Dishwasher, Dryer, Exhaust Fan, Oven/Range - Electric, Refrigerator, Stainless Steel Appliances, Washer, Water Heater
Community Amenities: Tennis Courts, Swimming Pool, Jog/Walk Path
Exterior: Vinyl Siding
Flooring: Carpet, Hardwood
HOA Fee: $102.75/Monthly
Interior: Carpet, Ceiling Fan(s), Combination Dining/Living, Dining Area, Floor Plan - Open, Primary Bath(s), Pantry, Recessed Lighting, Bathroom - Stall Shower, Bathroom - Tub Shower, Walk-in Closet(s), Wood Floors, Breakfast Area, Kitchen - Eat-In, Kitchen - Table Space
Lot Dimensions: 0.04 Acre(S)
Parking Features: Paved Driveway
Parking Notes: 2 Total Parking Spaces
Rooms: Living Room, Dining Room, Primary Bedroom, Bedroom 2,Bedroom 3,Kitchen, Family Room, Bathroom 2,Primary Bathroom
Sewer: Public Sewer
SQFT Above Finished: 1936
SQFT Total Finished: 1936
Structure Type: Interior Row/Townhouse
Total Garage/Parking Spaces: 2
Water: Public
Local Schools
High School: DR. HENRY A. WISE, JR.
Middle School: JAMES MADISON
Elementary School: BARACK OBAMA
School District: PRINCE GEORGES COUNTY PUBLIC SCHOOLS
Listed By / Shown By
Listed By
Agency Name: RLAH @properties
Agency Phone: 2025188781
Shown By
Agent Name: BethAnn Lederer
Agent Phone: Cell: (443) 834-4792
Agency Title: Berkshire Hathaway HomeServices Homesale Realty

 First American
Estimate Your Payment
Estimated Payment
$ 1,358.80 per month $867.97 Principal & Interest $377.08 Property Tax $113.75 Homeowner's Insurance



 Corporate Office - 215 S Centerville Rd. Lancaster, PA 17603
4305 Stockport Way | MLS# MDPG2209830
This townhouse located at 4305 Stockport Way, Upper Marlboro, MD 20772 is currently listed for sale with an asking price of $390,000. This property was built in 1995 and has 3 bedrooms and 2 full and 2 partial baths with 1936 sq. ft. Stockport Way is located in the KINGS GRANT subdivision within the PRINCE GEORGES COUNTY PUBLIC SCHOOLS school district. Search KINGS GRANT real estate on bethann-lederer.homesale.com today.