
BethAnn Lederer
REALTOR®, Green Designee
Cell: (443) 834-4792
Office: (410) 583-0400
LEED AP
Email: blederer@homesale.com



BEDS4
BATHS3 full 1 partial
SQUARE FEET3,381
MLS#MDHW2071428
STATUSCOMING SOON
PROPERTY TYPEResidential - Single Family
SUBDIVISIONVILLAGE OF DORSEY SEARCH
SCHOOLHOWARD COUNTY PUBLIC SCHOOLS
Property Description
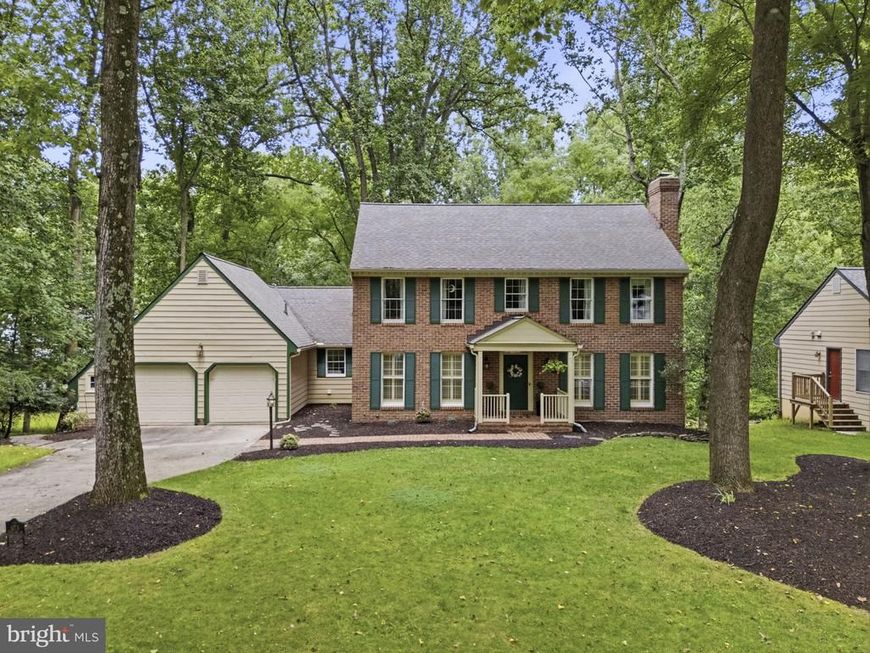
Classic Elegance Meets Modern Comfort in Dorsey Search Welcome to this stunning, four-sides brick colonial tucked away on a picturesque and beautifully private lot in the highly sought-after Dorsey Search community. Interior Features & Main Level Step inside to discover elegant details at every turn, including rich hardwood flooring, classic crown molding, and sophisticated chair rail trims. Premium Andersen windows are featured throughout, filling the home with natural light. The true showstopper of the main level is the dramatic family room addition. This breathtaking space boasts soaring cathedral ceilings, a skylight, a cozy gas fireplace, and walls of windows that bring the beauty of the outdoors inside. The main level also has large kitchen with dining space, separate formal dining room, living room with wood burning fireplace, half bath, and home office, tucked away for privacy. Upper Level Living Upstairs features a large primary suite with big bathroom equipped with soaking tub, vanity area, and two large walk in closets. Three additional bedrooms and 1 more full bathroom round out this floor. Expansive Walkout Basement The finished, walkout lower level offers endless possibilities for relaxation and entertainment. Designed with easy-care tile flooring, this expansive space is perfect for a media room, game area, or casual lounging. It also includes a convenient full bathroom, abundant storage space, and a dedicated separate room ideal for a workshop or hobbyist. Outdoor Oasis & Upgrades Step outside to your own private retreat! The spacious rear deck overlooks tranquil, mature woods—the perfect backdrop for morning coffee or evening entertaining. The outdoor living space is beautifully complemented by a custom paver patio, winding walkways, and elegant stone retaining walls. You'll also find a highly practical, dedicated storage area conveniently located under the deck. Storage is of no shortage with your oversized two car garage. Key Systems & Details: HVAC: Efficient dual-zone heating and cooling (Main zone replaced in 2015; Second zone replaced in 2025). Windows: High-quality Andersen windows. This Dorsey Search gem offers the perfect balance of space, nature, and everyday functionality. Don't miss your chance to call it home!
Property Features
Property Type: Residential - Single Family
Basement: Daylight, Partial, Full, Heated, Improved, Interior Access, Rear Entrance, Sump Pump, Walkout Level, Windows, Workshop
Basement: Yes
Cooling: Ceiling Fan(s), Central A/C, Programmable Thermostat
Fireplaces: 2
Fuel Type: Natural Gas
Garage: 2
Heating: Heat Pump(s)
Home Style: Colonial
Lot Size: 0.45 Acres
Roof Type: Architectural Shingle, Shingle
Stories: 3.0
Taxes: $11,416
Year Built: 1984
Feature Descriptions
Additional Structures: Above Grade, Below Grade
Appliances: Dishwasher, Disposal, Dryer, Exhaust Fan, Oven - Double, Refrigerator, Stainless Steel Appliances, Stove, Washer, Water Heater
Community Amenities: Bike Trail, Common Grounds, Community Center, Golf Course Membership Available, Jog/Walk Path, Pool - Indoor, Pool - Outdoor, Pool Mem Avail, Recreational Center, Swimming Pool, Tennis Courts, Tot Lots/Playground
Exterior: Brick, Vinyl Siding
Exterior: Sidewalks, Street Lights
Fireplace: Brick, Fireplace - Glass Doors, Gas/Propane, Wood
Flooring: Carpet, Ceramic Tile, Concrete, Vinyl, Wood
HOA Fee: $2794.00/Annually
Interior: Bathroom - Soaking Tub, Breakfast Area, Built-Ins, Carpet, Ceiling Fan(s), Chair Railings, Crown Moldings, Dining Area, Family Room Off Kitchen, Floor Plan - Traditional, Formal/Separate Dining Room, Kitchen - Eat-In, Kitchen - Table Space, Primary Bath(s), Recessed Lighting, Skylight(s), Upgraded Countertops, Walk-in Closet(s), Wood Floors
Location: Suburban
Lot Dimensions: 0.45 Acre(S)
Parking Notes: 6 Total Parking Spaces
Sewer: Public Sewer
Special View Info: Garden/Lawn, Trees/Woods
SQFT Above Finished: 2581
SQFT Below Finished: 800
SQFT Total Finished: 3381
Structure Type: Detached
Total Garage/Parking Spaces: 6
Water: Public
Windows: Casement, Double Hung, Double Pane, Energy Efficient, Insulated, Palladian, Screens, Skylights
Local Schools
High School: WILDE LAKE
Middle School: DUNLOGGIN
Elementary School: NORTHFIELD
School District: HOWARD COUNTY PUBLIC SCHOOLS
Listed By / Shown By
Listed By
Agency Name: Compass
Agency Phone: 4438733585
Shown By
Agent Name: BethAnn Lederer
Agent Phone: Cell: (443) 834-4792
Agency Title: Berkshire Hathaway HomeServices Homesale Realty

 First American
Estimate Your Payment
Estimated Payment
$ 3,153.91 per month $1,947.37 Principal & Interest $951.33 Property Tax $255.21 Homeowner's Insurance



 Corporate Office - 215 S Centerville Rd. Lancaster, PA 17603
4073 Fragile Sail Way | MLS# MDHW2071428
This single family home located at 4073 Fragile Sail Way , Ellicott City, MD 21042 is currently listed for sale with an asking price of $875,000. This property was built in 1984 and has 4 bedrooms and 3 full and 1 partial baths with 3381 sq. ft. Fragile Sail Way is located in the VILLAGE OF DORSEY SEARCH subdivision within the HOWARD COUNTY PUBLIC SCHOOLS school district. Search VILLAGE OF DORSEY SEARCH real estate on bethann-lederer.homesale.com today.