
BethAnn Lederer
REALTOR®, Green Designee
Cell: (443) 834-4792
Office: (410) 583-0400
LEED AP
Email: blederer@homesale.com



BEDS3
BATHS1 full 1 partial
SQUARE FEET1,440
MLS#MDBA2218528
STATUSACTIVE
PROPERTY TYPEResidential - Townhouse
SUBDIVISIONGLENHAM - BELFORD
SCHOOLBALTIMORE CITY PUBLIC SCHOOLS
Property Description
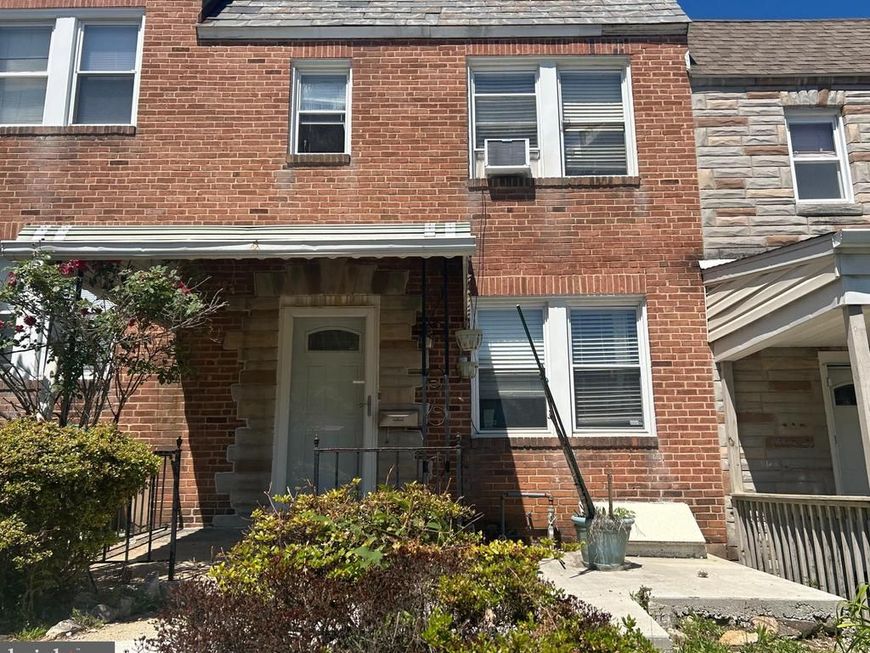
Welcome to this traditional townhouse located in the desirable Glenham-Belford subdivision! Built in 1947, this residence features a well-maintained brick exterior, enhancing its curb appeal and durability. Spanning 1,440 square feet, the interior showcases a traditional floor plan with natural lights that illuminates the home through double-pane windows, and a carpet flooring that flows seamlessly from the spacious living room to the inviting dining area. Adjacent to the dining room is the kitchen with ample table space and is equipped with wood cabinets and appliances. The property boasts three bedrooms, complemented by one full bathroom with tub shower, catering to both convenience and privacy. The improved full basement with walkout access to the exterior has a recreation room with pine wood panels, a 2nd kitchen, a half bath and a utility room. Outdoor features include a charming porch and a deck, perfect for relaxation or entertaining. So, don't miss this wonderful opportunity to make this home your own! Schedule a showing today.
Property Features
Property Type: Residential - Townhouse
Basement: Full, Improved, Interior Access, Connecting Stairway, Outside Entrance, Rear Entrance, Walkout Level, Windows
Basement: Yes
Cooling: Ceiling Fan(s)
Fuel Type: Natural Gas
Heating: Radiator
Home Style: Traditional
Lot Size: 0.04 Acres
Roof Type: Asphalt, Built-Up, Flat
Stories: 3.0
Taxes: $3,126
Year Built: 1947
Feature Descriptions
Additional Structures: Above Grade, Below Grade
Exterior: Sidewalks, Street Lights
Exterior: Brick, Brick Front
Fencing: Chain Link, Rear
Flooring: Carpet, Ceramic Tile, Vinyl
Interior: Floor Plan - Traditional, Kitchen - Table Space, Window Treatments, Wood Floors,2nd Kitchen, Bathroom - Tub Shower, Carpet, Ceiling Fan(s), Dining Area
Lot Dimensions: 0.04 Acre(S)
Rooms: Living Room, Dining Room, Primary Bedroom, Bedroom 2,Bedroom 3,Kitchen, Recreation Room, Utility Room, Full Bath, Half Bath
Sewer: Public Sewer
Special View Info: Other, Street
SQFT Above Finished: 1152
SQFT Below Finished: 288
SQFT Total Finished: 1440
Structure Type: Interior Row/Townhouse
Water: Public
Windows: Double Pane
Room Sizes
Primary Bedroom: 13 x 10 Level - Upper 1
Bedroom 2: 10 x 9 Level - Upper 1
Bedroom 3: 10 x 7 Level - Upper 1
Full Bath: 7 x 6 Level - Upper 1
Living Room: 15 x 13 Level - Main
Dining Room: 15 x 9 Level - Main
Kitchen: 15 x 7 Level - Main
Recreation Room: 16 x 10 Level - Lower 1
Half Bath: 6 x 3 Level - Lower 1
Kitchen: 15 x 10 Level - Lower 1
Utility Room: 14 x 6 Level - Lower 1
Local Schools
School District: BALTIMORE CITY PUBLIC SCHOOLS
Listed By / Shown By
Listed By
Agency Name: Century 21 Downtown
Agency Phone: 4105471116
Shown By
Agent Name: BethAnn Lederer
Agent Phone: Cell: (443) 834-4792
Agency Title: Berkshire Hathaway HomeServices Homesale Realty

 First American
Estimate Your Payment
Estimated Payment
$ 560.05 per month $264.84 Principal & Interest $260.50 Property Tax $34.71 Homeowner's Insurance



 Corporate Office - 215 S Centerville Rd. Lancaster, PA 17603
4014 Century Road | MLS# MDBA2218528
This townhouse located at 4014 Century Road, Baltimore, MD 21206 is currently listed for sale with an asking price of $119,000. This property was built in 1947 and has 3 bedrooms and 1 full and 1 partial baths with 1440 sq. ft. Century Road is located in the GLENHAM - BELFORD subdivision within the BALTIMORE CITY PUBLIC SCHOOLS school district. Search GLENHAM - BELFORD real estate on bethann-lederer.homesale.com today.