
BethAnn Lederer
REALTOR®, Green Designee
Cell: (443) 834-4792
Office: (410) 583-0400
LEED AP
Email: blederer@homesale.com



BEDS5
BATHS5 full 1 partial
SQUARE FEET9,602
MLS#MDCA2026316
STATUSACTIVE
PROPERTY TYPEResidential - Single Family
SUBDIVISIONMARLEY RUN
SCHOOLCALVERT COUNTY PUBLIC SCHOOLS
Property Description
Property Details: Price per square foot $130
Property Features
Property Type: Residential - Single Family
Basement: Yes
Cooling: Central A/C
Fireplaces: 1
Fuel Type: Electric
Garage: 3
Heating: Heat Pump(s)
Home Style: 10000001216
Lot Size: 0.82 Acres
Roof Type: Architectural Shingle
Stories: 3.0
Taxes: $11,576
Year Built: 2006
Feature Descriptions
Additional Structures: Above Grade, Below Grade
Appliances: Stainless Steel Appliances, Dishwasher, Built-In Microwave, Oven - Double, Cooktop, Refrigerator, Washer, Dryer
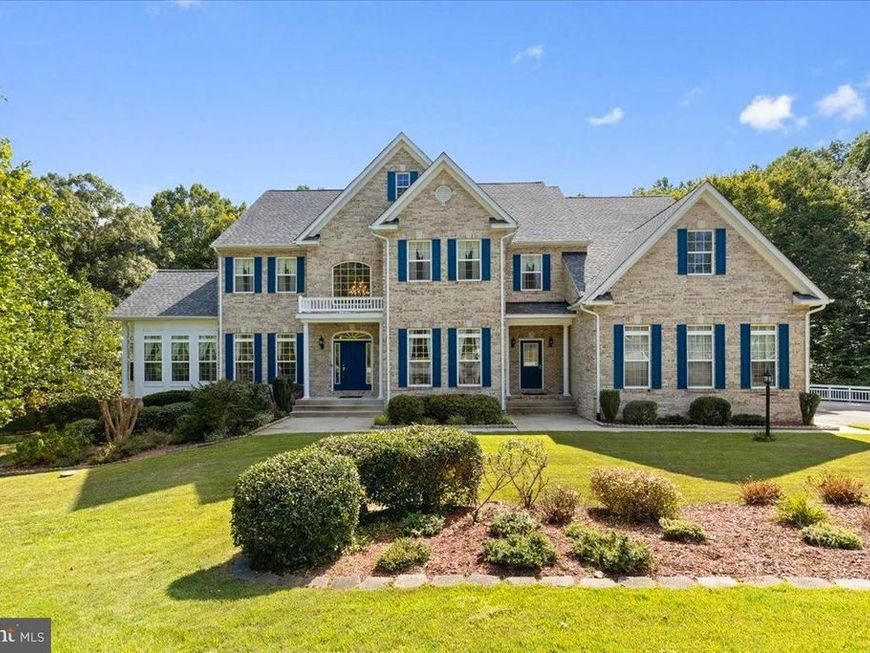
Exterior: Brick Front
Flooring: Hardwood
HOA Fee: $240.00/Annually
Interior: Wood Floors, Walk-in Closet(s), Bathroom - Jetted Tub, Bathroom - Walk-In Shower, Bathroom - Tub Shower, Carpet, Entry Level Bedroom, Floor Plan - Traditional, Kitchen - Gourmet, Kitchen - Island, Pantry, Recessed Lighting, Ceiling Fan(s)
Lot Dimensions: 0.82 Acre(S)
Number of Rooms: 11
Parking Notes: 3 Total Parking Spaces
Pet Restrictions: No Pet Restrictions
Rooms: Living Room, Primary Bedroom, Sitting Room, Bedroom 2,Bedroom 3,Bedroom 4,Bedroom 5,Kitchen, Family Room, Foyer, Sun/Florida Room, Laundry, Office, Recreation Room, Utility Room, Bathroom 2,Bathroom 3,Bonus Room, Primary Bathroom, Full Bath, Half Bath
Sewer: Public Sewer
SQFT Above Finished: 5930
SQFT Below Finished: 3672
SQFT Total Finished: 9602
Structure Type: Detached
Total Garage/Parking Spaces: 3
Utilities: Propane
Water: Public
Local Schools
High School: HUNTINGTOWN
Middle School: PLUM POINT
Elementary School: PLUM POINT
School District: CALVERT COUNTY PUBLIC SCHOOLS
Listed By / Shown By
Listed By
Agency Name: EXP Realty, LLC
Agency Phone: 8888607369
Shown By
Agent Name: BethAnn Lederer
Agent Phone: Cell: (443) 834-4792
Agency Title: Berkshire Hathaway HomeServices Homesale Realty

 First American
Estimate Your Payment
Estimated Payment
$ 4,111.21 per month $2,781.96 Principal & Interest $964.67 Property Tax $364.58 Homeowner's Insurance



 Corporate Office - 215 S Centerville Rd. Lancaster, PA 17603
335 Summitwood Drive | MLS# MDCA2026316
This single family home located at 335 Summitwood Drive, Huntingtown, MD 20639 is currently listed for sale with an asking price of $1,250,000. This property was built in 2006 and has 5 bedrooms and 5 full and 1 partial baths with 9602 sq. ft. Summitwood Drive is located in the MARLEY RUN subdivision within the CALVERT COUNTY PUBLIC SCHOOLS school district. Search MARLEY RUN real estate on bethann-lederer.homesale.com today.