
BethAnn Lederer
REALTOR®, Green Designee
Cell: (443) 834-4792
Office: (410) 583-0400
LEED AP
Email: blederer@homesale.com



BEDS4
BATHS2 full 1 partial
SQUARE FEET2,340
MLS#MDCR2036124
STATUSACTIVE UNDER CONTRACT
PROPERTY TYPEResidential - Single Family
SUBDIVISIONOKLAHOMA ESTATES
SCHOOLCARROLL COUNTY PUBLIC SCHOOLS
Property Description
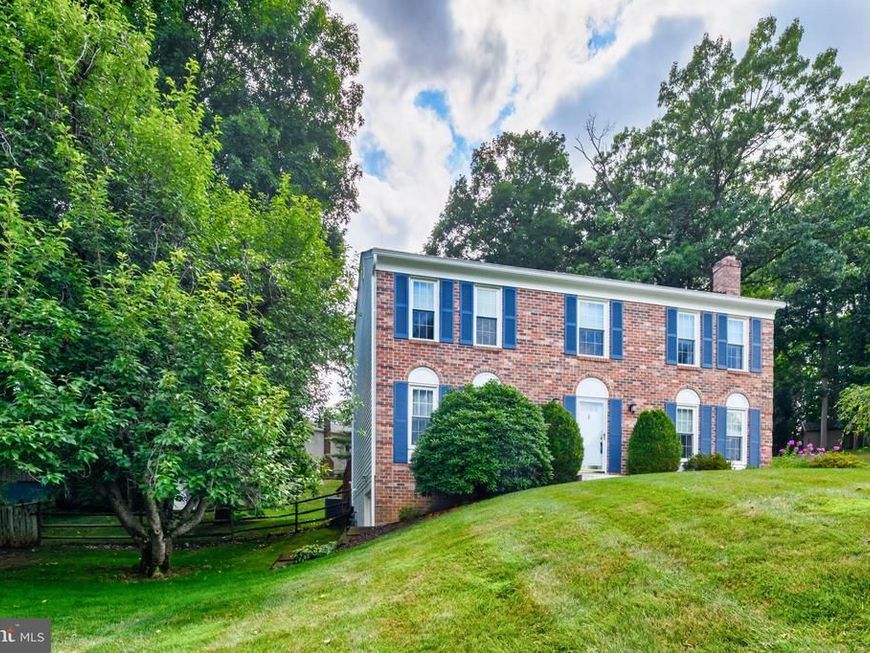
Welcome to Oklahoma Estates, where this well maintained brick front Colonial is tucked away on a peaceful cul-de-sac. Offering 4 bedrooms, 2½ baths, and a backyard designed for entertaining, this move-in ready home has been lovingly cared for by its original owners. The beautifully updated kitchen, renovated in 2022, features quartz countertops, white cabinetry with convenient pull-out shelves, under-cabinet lighting, luxury vinyl plank flooring, and a glass-top electric range with both convection and conventional cooking options. The spacious eat-in kitchen offers ample table space, a ceiling fan, and French doors leading to the tiered deck and private pool area with a covered seating space, creating the perfect setting for summer gatherings, outdoor dining, or simply relaxing at the end of the day. The main level also includes a cozy family room with a gas fireplace, a spacious living room, a formal dining room, and an updated powder room featuring a new vanity with a quartz countertop and updated lighting. Upstairs, the primary suite offers a walk-in closet and private bath, while three additional generously sized bedrooms and a full hall bath provide plenty of space for family and guests. The walk-out lower level features a large second family room or game room, along with abundant storage space and a laundry area complete with a washer, dryer, and utility sink. Beautiful hardwood flooring extends throughout the main level and upper hallway. Additional highlights include natural gas heat and a gas water heater. Conveniently located near shopping, restaurants, and everyday amenities, this exceptional home offers comfort, thoughtful updates, and a backyard that feels like your own private vacation destination.
Property Features
Property Type: Residential - Single Family
Basement: Yes
Basement: Partially Finished, Walkout Level
Cooling: Central A/C, Ceiling Fan(s)
Fireplaces: 1
Fuel Type: Natural Gas
Heating: 90% Forced Air
Home Style: Colonial
Lot Size: 0.47 Acres
Roof Type: Asphalt, Shingle
Stories: 3.0
Taxes: $4,651
Year Built: 1986
Feature Descriptions
Additional Structures: Above Grade, Below Grade
Appliances: Built-In Microwave, Dishwasher, Disposal, Dryer - Electric, Oven - Self Cleaning, Refrigerator, Oven - Single, Oven/Range - Electric, Stainless Steel Appliances, Washer, Water Heater
Exterior: Brick, Aluminum Siding
Exterior: Gutter System, Outbuilding(s)
Fencing: Fully
Fireplace: Brick, Fireplace - Glass Doors
HOA Fee: $165.00/Annually
Interior: Ceiling Fan(s), Chair Railings, Crown Moldings, Family Room Off Kitchen, Floor Plan - Traditional, Formal/Separate Dining Room, Kitchen - Eat-In, Kitchen - Table Space, Pantry, Recessed Lighting, Upgraded Countertops, Walk-in Closet(s), Wood Floors
Lot: Cul-de-sac, Backs to Trees
Lot Dimensions: 0.47 Acre(S)
Parking Features: Asphalt Driveway
Parking Notes: 4 Total Parking Spaces
Pet Restrictions: Number Limit
Rooms: Living Room, Dining Room, Primary Bedroom, Bedroom 2,Bedroom 4,Kitchen, Family Room, Foyer, Laundry, Bathroom 1,Bathroom 2,Bathroom 3,Half Bath
Sewer: Public Sewer
Special View Info: Scenic Vista, Trees/Woods
SQFT Above Finished: 1872
SQFT Below Finished: 468
SQFT Total Finished: 2340
Structure Type: Detached
Swimming Pool: Above Ground, Fenced
Total Garage/Parking Spaces: 4
Utilities: Electric Available, Natural Gas Available
Water: Public
Windows: Replacement
Local Schools
School District: CARROLL COUNTY PUBLIC SCHOOLS
Listed By / Shown By
Listed By
Agency Name: RE/MAX Advantage Realty
Agency Phone: 4107401200
Shown By
Agent Name: BethAnn Lederer
Agent Phone: Cell: (443) 834-4792
Agency Title: Berkshire Hathaway HomeServices Homesale Realty

 First American
Estimate Your Payment
Estimated Payment
$ 1,895.41 per month $1,333.11 Principal & Interest $387.58 Property Tax $174.71 Homeowner's Insurance



 Corporate Office - 215 S Centerville Rd. Lancaster, PA 17603
2148 Sagebrush | MLS# MDCR2036124
This single family home located at 2148 Sagebrush, Eldersburg, MD 21784 is currently listed for sale with an asking price of $599,000. This property was built in 1986 and has 4 bedrooms and 2 full and 1 partial baths with 2340 sq. ft. Sagebrush is located in the OKLAHOMA ESTATES subdivision within the CARROLL COUNTY PUBLIC SCHOOLS school district. Search OKLAHOMA ESTATES real estate on bethann-lederer.homesale.com today.