
BethAnn Lederer
REALTOR®, Green Designee
Cell: (443) 834-4792
Office: (410) 583-0400
LEED AP
Email: blederer@homesale.com



BEDS3
BATHS1 full 1 partial
SQUARE FEET1,504
MLS#MDAA2150878
STATUSACTIVE
PROPERTY TYPEResidential - Townhouse
SUBDIVISIONCROFTON SQUARE
SCHOOLANNE ARUNDEL COUNTY PUBLIC SCHOOLS
Property Description
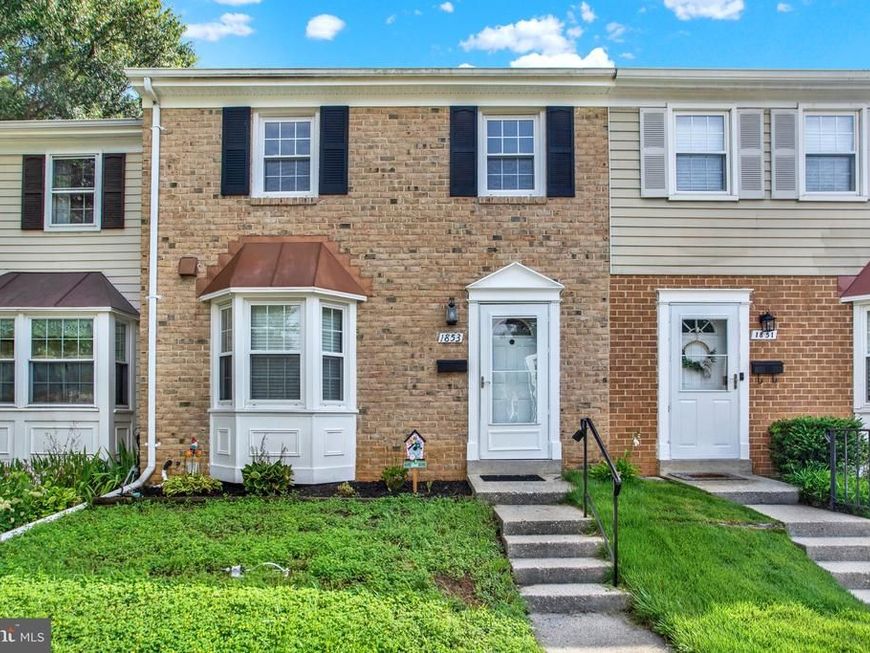
Updated townhome in saught-after community, in the Crofton Square section of Crofton Meadows. Kitchen was recently remodeled with new cabinetry, stainless appliances, and flooring. Upper level boasts all new carpeting, brand new remodeled bathroom with new all new fixtures and tile flooring. Basement partially finished with full sized washer & dryer, workshop area with workbench already in place. Plenty of storage as well. Fully fenced back yard with deck and gate which opens to large common area. New HVAC system & water heater in 2024 with transferable owner warranty. This home is conveniently located between Baltimore, Washington DC, and Annapolis. Each within a 30 minute drive. Close to Odenton or Bowie MARC/Amtrack trains, and major commuter routes. Minutes to Ft. Meade/NSA. Local shopping, dining & entertainment options are abundant.
Property Features
Property Type: Residential - Townhouse
Basement: Yes
Basement: Partially Finished, Workshop
Cooling: Central A/C
Fuel Type: Electric
Heating: Heat Pump(s)
Home Style: Traditional
Roof Type: Shingle
Stories: 3.0
Taxes: $3,666
Year Built: 1979
Feature Descriptions
Additional Structures: Above Grade, Below Grade
Appliances: Built-In Microwave, Built-In Range, Dishwasher, Disposal, Dryer - Electric, Exhaust Fan, Extra Refrigerator/Freezer, Humidifier, Icemaker, Oven/Range - Electric, Range Hood, Refrigerator, Stainless Steel Appliances, Washer
Community Amenities: Tot Lots/Playground
Condo/Coop Fee: $225.00/Monthly
Exterior: Block, Stick Built
Fencing: Wood
Flooring: Carpet, Tile/Brick, Laminated
Interior: Breakfast Area, Carpet, Combination Dining/Living, Floor Plan - Traditional, Kitchen - Eat-In, Kitchen - Galley, Kitchen - Table Space, Pantry, Upgraded Countertops
Number of Rooms: 8
Parking Features: Assigned
Parking Notes: 1 Total Parking Spaces
Pet Restrictions: No Pet Restrictions
Sewer: Public Sewer
SQFT Above Finished: 1204
SQFT Below Finished: 300
SQFT Total Finished: 1504
Structure Type: Interior Row/Townhouse
Total Garage/Parking Spaces: 1
Utilities: Cable TV Available, Phone Available
Water: Public
Windows: Energy Efficient, Replacement, Screens
Local Schools
High School: CROFTON
Middle School: CROFTON
Elementary School: CROFTON MEADOWS
School District: ANNE ARUNDEL COUNTY PUBLIC SCHOOLS
Listed By / Shown By
Listed By
Agency Name: RE/MAX Leading Edge
Agency Phone: 4107219600
Shown By
Agent Name: BethAnn Lederer
Agent Phone: Cell: (443) 834-4792
Agency Title: Berkshire Hathaway HomeServices Homesale Realty

 First American
Estimate Your Payment
Estimated Payment
$ 1,275.89 per month $857.96 Principal & Interest $305.50 Property Tax $112.44 Homeowner's Insurance



 Corporate Office - 215 S Centerville Rd. Lancaster, PA 17603
1853 Foxdale Court | MLS# MDAA2150878
This townhouse located at 1853 Foxdale Court , Crofton, MD 21114 is currently listed for sale with an asking price of $385,500. This property was built in 1979 and has 3 bedrooms and 1 full and 1 partial baths with 1504 sq. ft. Foxdale Court is located in the CROFTON SQUARE subdivision within the ANNE ARUNDEL COUNTY PUBLIC SCHOOLS school district. Search CROFTON SQUARE real estate on bethann-lederer.homesale.com today.