
BethAnn Lederer
REALTOR®, Green Designee
Cell: (443) 834-4792
Office: (410) 583-0400
LEED AP
Email: blederer@homesale.com



BEDS4
BATHS2 full 1 partial
SQUARE FEET2,536
MLS#MDMC2236466
STATUSACTIVE
PROPERTY TYPEResidential - Single Family
SUBDIVISIONPOTOMAC WOODS
SCHOOLMONTGOMERY COUNTY PUBLIC SCHOOLS
Property Description
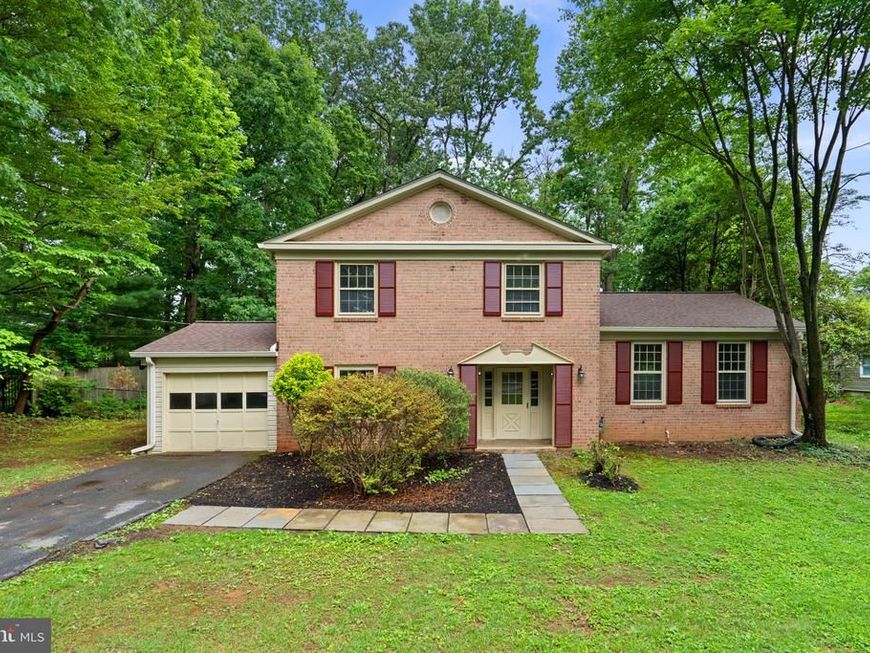
Spacious four-level split located in the established Potomac Woods community on a private .52-acre lot. Freshly painted inside and out, this home offers hardwood flooring throughout much of the home, a brand new roof installed in 2026, and HVAC system and water heater replaced in 2022. The flexible floor plan includes multiple living and entertaining spaces, generous room sizes, and a one-car garage. The large lot provides ample outdoor space with mature landscaping and room to enjoy both the front and rear yards. Conveniently located near Falls Road, Tuckerman Lane, I-270, and Route 355, with easy access to shopping, parks, dining, and major commuter routes throughout Montgomery County and the DC metro area.
Property Features
Property Type: Residential - Single Family
Basement: Yes
Fireplaces: 1
Fuel Type: Natural Gas
Garage: 1
Heating: Forced Air
Home Style: 10000001232
Lot Size: 0.52 Acres
Roof Type: Composite
Stories: 4.0
Taxes: $10,782
Year Built: 1965
Feature Descriptions
Additional Structures: Above Grade, Below Grade
Appliances: Dishwasher, Disposal, Dryer, Exhaust Fan, Oven/Range - Gas, Refrigerator, Washer, Water Heater
Exterior: Brick
Fireplace: Mantel(s), Wood
Flooring: Hardwood, Laminated, Ceramic Tile
Interior: Dining Area, Floor Plan - Traditional, Kitchen - Galley, Wood Floors
Lot Dimensions: 0.52 Acre(S)
Municipality: City of Rockville
Number of Rooms: 10
Parking Notes: 1 Total Parking Spaces
Pet Restrictions: Cats OK, Dogs OK
Sewer: Public Sewer
SQFT Above Finished: 2236
SQFT Below Finished: 300
SQFT Total Finished: 2536
Structure Type: Detached
Total Garage/Parking Spaces: 1
Water: Public
Local Schools
High School: RICHARD MONTGOMERY
Middle School: JULIUS WEST
Elementary School: RITCHIE PARK
School District: MONTGOMERY COUNTY PUBLIC SCHOOLS
Listed By / Shown By
Listed By
Agency Name: Compass
Agency Phone: 2402192422
Shown By
Agent Name: BethAnn Lederer
Agent Phone: Cell: (443) 834-4792
Agency Title: Berkshire Hathaway HomeServices Homesale Realty

 First American
Estimate Your Payment
Estimated Payment
$ 3,164.01 per month $2,003.01 Principal & Interest $898.50 Property Tax $262.50 Homeowner's Insurance



 Corporate Office - 215 S Centerville Rd. Lancaster, PA 17603
1585 Kimblewick Road | MLS# MDMC2236466
This single family home located at 1585 Kimblewick Road , Potomac, MD 20854 is currently listed for sale with an asking price of $900,000. This property was built in 1965 and has 4 bedrooms and 2 full and 1 partial baths with 2536 sq. ft. Kimblewick Road is located in the POTOMAC WOODS subdivision within the MONTGOMERY COUNTY PUBLIC SCHOOLS school district. Search POTOMAC WOODS real estate on bethann-lederer.homesale.com today.