
BethAnn Lederer
REALTOR®, Green Designee
Cell: (443) 834-4792
Office: (410) 583-0400
LEED AP
Email: blederer@homesale.com



BEDS4
BATHS2 full 1 partial
SQUARE FEET1,751
MLS#MDCA2029000
STATUSACTIVE
PROPERTY TYPEResidential - Single Family
SUBDIVISIONCHESAPEAKE RANCH ESTATES
SCHOOLCALVERT COUNTY PUBLIC SCHOOLS
Property Description
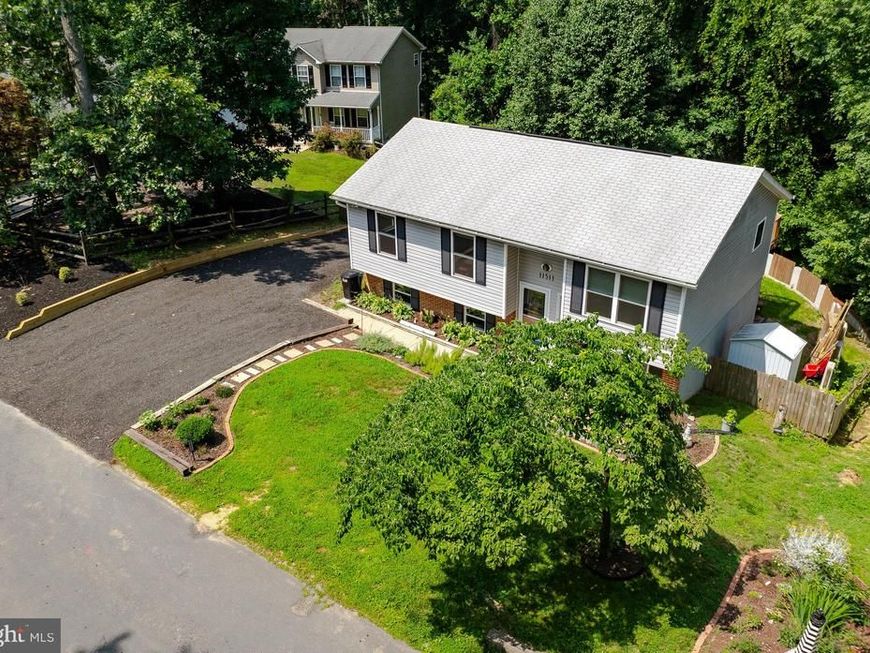
Welcome to 11511 Ventura Trail, a charming and well-maintained 4-bedroom, 2.5-bath home that’s truly move-in ready. Conveniently located just minutes from Route 4, this property offers easy commuting while providing access to nearby community beaches and lakes for year-round recreation and relaxation. Inside, you’ll find spacious living areas, comfortable bedrooms, and a thoughtfully maintained interior that’s ready for its next owner. Whether you’re looking for a primary residence or a peaceful retreat, this home combines comfort, convenience, and a desirable location. Don’t miss the opportunity to make 11511 Ventura Trail your new home!
Property Features
Property Type: Residential - Single Family
Basement: Yes
Basement: Daylight, Full, Full, Fully Finished, Heated, Improved, Outside Entrance, Rear Entrance, Walkout Level, Windows, Workshop
Cooling: Heat Pump(s)
Fuel Type: Electric
Heating: Heat Pump(s)
Home Style: Split Level, Split Foyer
Lot Size: 0.28 Acres
Roof Type: Asphalt
Stories: 2.0
Taxes: $3,351
Year Built: 1993
Feature Descriptions
Accessibility: 2+ Access Exits,32"+ wide Doors
Additional Structures: Above Grade, Below Grade
Appliances: Built-In Microwave, Dishwasher, Dryer - Electric, Exhaust Fan, Oven - Self Cleaning, Refrigerator, Washer, Water Heater
Community Amenities: Baseball Field, Basketball Courts, Beach, Bike Trail, Boat Ramp, Club House, Common Grounds, Golf Course Membership Available, Horse Trails, Jog/Walk Path, Lake, Meeting Room, Non-Lake Recreational Area, Picnic Area, Tot Lots/Playground, Water/Lake Privileges
Electric: 200+ Amp Service
Exterior: Private Beach
Exterior: Block, Vinyl Siding
Fencing: Partially, Wood
Flooring: Engineered Wood
HOA Fee: $622.00/Annually
Interior: Breakfast Area, Combination Kitchen/Dining, Family Room Off Kitchen, Floor Plan - Traditional, Kitchen - Eat-In, Kitchen - Table Space, Pantry, Walk-in Closet(s)
Lake Name: Lakes/ Bay
Lot: Backs to Trees, Cul-de-sac, Front Yard, Landscaping, Rear Yard
Lot Dimensions: 0.28 Acre(S)
Parking Features: Crushed Stone
Parking Notes: 5 Total Parking Spaces
Pet Restrictions: No Pet Restrictions
Sewer: Approved System, Holding Tank
Special View Info: Garden/Lawn, Trees/Woods
SQFT Above Finished: 976
SQFT Below Finished: 775
SQFT Total Finished: 1751
Structure Type: Detached
Total Garage/Parking Spaces: 5
Water: Community, Private, Private/Community Water
Water Access: Boat - Electric Motor Only, Boat - Length Limit, Canoe/Kayak, Fishing Allowed, Private Access, Private Beach, Sail
Local Schools
High School: PATUXENT
Middle School: SOUTHERN
Elementary School: PATUXENT
School District: CALVERT COUNTY PUBLIC SCHOOLS
Listed By / Shown By
Listed By
Agency Name: Berkshire Hathaway HomeServices PenFed Realty
Agency Phone: 4103940990
Shown By
Agent Name: BethAnn Lederer
Agent Phone: Cell: (443) 834-4792
Agency Title: Berkshire Hathaway HomeServices Homesale Realty

 First American
Estimate Your Payment
Estimated Payment
$ 1,182.94 per month $798.98 Principal & Interest $279.25 Property Tax $104.71 Homeowner's Insurance



 Corporate Office - 215 S Centerville Rd. Lancaster, PA 17603
11511 Ventura Trail | MLS# MDCA2029000
This single family home located at 11511 Ventura Trail, Lusby, MD 20657 is currently listed for sale with an asking price of $359,000. This property was built in 1993 and has 4 bedrooms and 2 full and 1 partial baths with 1751 sq. ft. Ventura Trail is located in the CHESAPEAKE RANCH ESTATES subdivision within the CALVERT COUNTY PUBLIC SCHOOLS school district. Search CHESAPEAKE RANCH ESTATES real estate on bethann-lederer.homesale.com today.