
BethAnn Lederer
REALTOR®, Green Designee
Cell: (443) 834-4792
Office: (410) 583-0400
LEED AP
Email: blederer@homesale.com



BEDS4
BATHS3 full
SQUARE FEET2,520
MLS#MDCH2057288
STATUSACTIVE
PROPERTY TYPEResidential - Single Family
SCHOOLCHARLES COUNTY PUBLIC SCHOOLS
Property Description
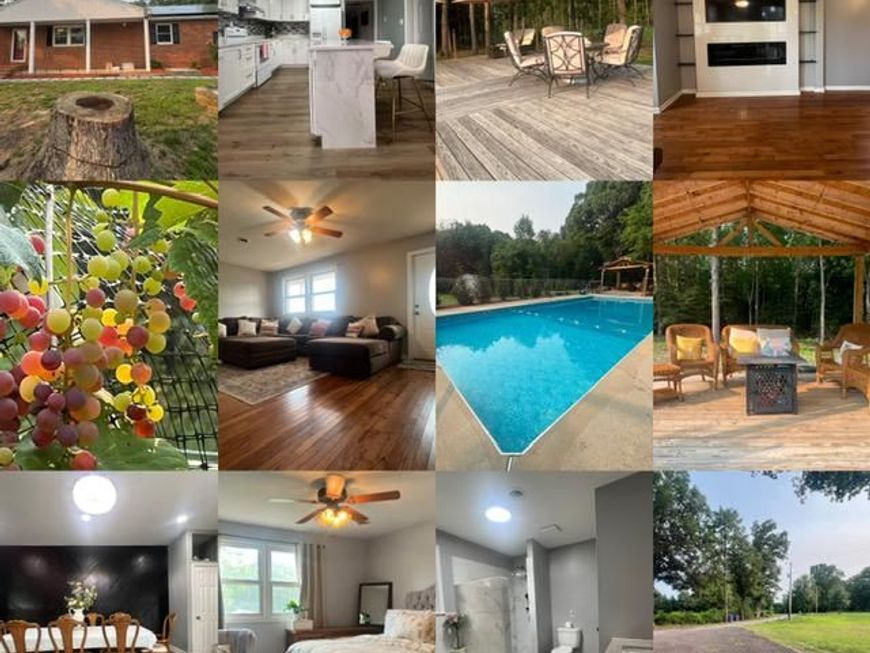
Don't walk, run!!!! You will not want to miss this lovely rambler with a 2-bedroom in-law suite or an income-producing apartment with a separate entrance on nearly 1 acre of land. The main house offers a spacious floor plan featuring 4 bedrooms, 3 full bathrooms, a formal living room with an electric fireplace, a dining room, and a step-down family room with a stone fireplace. The house is equipped with an oversized kitchen with an island, white appliances and cabinets for a clean look, a laundry room with a full bathroom, a large master bedroom with an ensuite featuring a separate tub and shower. All the other bedrooms are a good size as well. Bedroom #3 has a sitting room that leads to the outside for shade and relaxation underneath the shaded porch. The back yard is perfect for family entertainment or just a quiet day spent in the garden or relaxing poolside. The in-law suite has 2 bedrooms, 1 full bathroom, a living room, and a full kitchen. The attached guest suite has a separate entrance (interior via the living room of the main house and private exterior from the main house). This home offers great income potential or can be utilized for multi-generational living with independent living solutions. The pool area is a fenced-in private oasis. You can relax and entertain on the multiple decks overlooking the in-ground pool and enjoy serene views in the private yard. There is a gravel fire pit, a swing, and a garden that is growing fresh raspberries and grapes. There is even extra wood stocked for the fire pit. The sprawling landscape with mature trees lends natural privacy and the opportunity to explore and enjoy nature. The pool is lined with smaller trees for a hint of privacy. The pool was recently updated with a new pool, a new roof was installed in 2020, a new septic system (about 7 years ago), and the house is connected to public water, and the well is also present. The carpet in the bedrooms is less than 5 years old. The laminate flooring was an upgrade; The driveway offers plenty of space for parking in an oversized paved driveway. The driveway can hold 15 plus vehicles. There is No HOA! Conventional financing will likely be the best option. The home is ready for a new buyer and possession at time of settlement. Don't miss out on this amazing opportunity to make this house your home! The house is close to shopping, restaurants, libraries, and hospitals. There is a brand-new shopping center in White Plains, located less than a half mile away, which houses Weis, Chipotle, McDonald's, Starbucks, and more to come. The home is zoned for Charles County Public Schools. Conveniently located to Joint Base Andrews, Pentagon, Bolling, MD-5, I-495 Beltway, Washington, DC, Virginia, commuter bus lots, and Branch Avenue metro station.
Property Features
Property Type: Residential - Single Family
Cooling: Central A/C
Fireplaces: 3
Fuel Type: Electric
Heating: Central
Home Style: Ranch/Rambler
Lot Size: 0.93 Acres
Stories: 1.0
Taxes: $4,981
Year Built: 1947
Feature Descriptions
Additional Structures: Above Grade, Below Grade
Appliances: Refrigerator, Dishwasher, Stove, Washer, Dryer
Exterior: Brick
Fencing: Partially, Picket
Fireplace: Brick
Flooring: Carpet, Hardwood, Laminate Plank
Interior: Carpet, Ceiling Fan(s), Dining Area, Family Room Off Kitchen, Floor Plan - Open, Formal/Separate Dining Room, Primary Bath(s), Wood Floors
Lot: Backs to Trees
Lot Dimensions: 0.93 Acre(S)
Parking Features: Asphalt Driveway, Paved Driveway, Paved Parking
Parking Notes: 17 Total Parking Spaces
Sewer: Private Septic Tank
SQFT Above Finished: 2520
SQFT Total Finished: 2520
Structure Type: Detached
Swimming Pool: In Ground
Total Garage/Parking Spaces: 17
Utilities: Cable TV Available, Electric Available, Sewer Available, Water Available
Water: Public
Local Schools
School District: CHARLES COUNTY PUBLIC SCHOOLS
Listed By / Shown By
Listed By
Agency Name: Taylor Properties
Agency Phone: 3019702447
Shown By
Agent Name: BethAnn Lederer
Agent Phone: Cell: (443) 834-4792
Agency Title: Berkshire Hathaway HomeServices Homesale Realty

 First American
Estimate Your Payment
Estimated Payment
$ 1,915.10 per month $1,326.22 Principal & Interest $415.08 Property Tax $173.80 Homeowner's Insurance



 Corporate Office - 215 S Centerville Rd. Lancaster, PA 17603
11064 Demarr Road | MLS# MDCH2057288
This single family home located at 11064 Demarr Road , White Plains, MD 20695 is currently listed for sale with an asking price of $595,900. This property was built in 1947 and has 4 bedrooms and 3 full baths with 2520 sq. ft. Demarr Road is located within the CHARLES COUNTY PUBLIC SCHOOLS school district. Search White Plains real estate on bethann-lederer.homesale.com today.