
BethAnn Lederer
REALTOR®, Green Designee
Cell: (443) 834-4792
Office: (410) 583-0400
LEED AP
Email: blederer@homesale.com



BEDS2
BATHS1 full 1 partial
SQUARE FEET1,256
MLS#MDCA2029178
STATUSACTIVE
PROPERTY TYPERental - Condominium
SUBDIVISIONSOLOMONS LANDING
SCHOOLCALVERT COUNTY PUBLIC SCHOOLS
Property Description
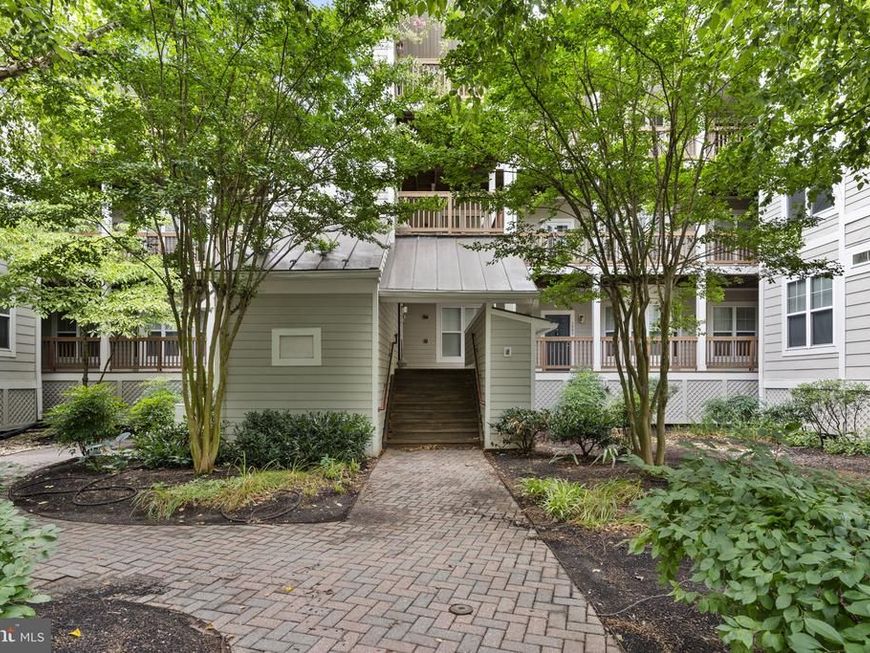
Immaculate condo with resort style amenities available now. Enjoy the ease of having everything on one level. Gorgeous kitchen with granite counters, tile backsplash, gas stove, pantry and breakfast nook bump out over looks the dining and family rooms. Family room features a gas fireplace and walk out to the wrap around deck. Primary suite has a second entrance to the outdoor living space, private full bath, walk in closet. Additional bedroom, guest bathroom and laundry. Enjoy swimming in the pool, working out in the gym, playing tennis and pickle ball on the courts. Take a stroll around the walking paths that encircle the community and lead you past the docks, creek and more. So many extra amenities including car cleaning and charging area, play ground, putting green, and more, all within the safely gated community of Solomons Landing.
Property Features
Property Type: Rental - Condominium
Cooling: Central A/C, Heat Pump(s)
Fireplaces: 1
Fuel Type: Natural Gas
Heating: Forced Air
Home Style: Contemporary, Colonial, Ranch/Rambler, Coastal
Stories: 1.0
Year Built: 2005
Feature Descriptions
Accessibility: Doors - Lever Handle(s), Doors - Recede, Elevator, Entry Slope <1', Level Entry - Main, Other
Additional Structures: Above Grade, Below Grade
Appliances: Built-In Microwave, Dishwasher, Disposal, Dryer, Dryer - Electric, Exhaust Fan, Oven - Self Cleaning, Oven/Range - Gas, Range Hood, Refrigerator, Trash Compactor, Washer
Building Name: SOLOMONS LANDING
Community Amenities: Community Center, Fitness Center, Gated Community, Jog/Walk Path, Marina/Marina Club, Meeting Room, Pickleball Courts, Pool - Outdoor, Tennis Courts, Tot Lots/Playground
Condo/Coop Fee: $640.00/Annually
Exterior: HardiPlank Type
Exterior: Other, Play Area, Tennis Court(s)
Interior: Bathroom - Soaking Tub, Bathroom - Stall Shower, Carpet, Ceiling Fan(s), Combination Dining/Living, Entry Level Bedroom, Floor Plan - Open, Kitchen - Eat-In, Sprinkler System, Walk-in Closet(s), Window Treatments
Lake Name: BACK CREEK
Pet Restrictions: Case by Case Basis
Rent Includes: Common Area Maintenance, Community Center, Grounds Maintenance, HOA/Condo Fee, Pool Maintenance, Recreation Facility, Snow Removal, Trash Removal, Taxes
Rooms: Dining Room, Primary Bedroom, Bedroom 2,Kitchen, Family Room, Foyer, Bathroom 2,Primary Bathroom
Sewer: Public Sewer
SQFT Above Finished: 1256
SQFT Total Finished: 1256
Structure Type: Unit/Flat/Apartment
Units: 1
Water: Public
Water Access: Canoe/Kayak
Local Schools
High School: PATUXENT
Middle School: MILL CREEK
Elementary School: DOWELL
School District: CALVERT COUNTY PUBLIC SCHOOLS
Listed By / Shown By
Listed By
Agency Name: Home Towne Real Estate
Agency Phone: 4102869632
Shown By
Agent Name: BethAnn Lederer
Agent Phone: Cell: (443) 834-4792
Agency Title: Berkshire Hathaway HomeServices Homesale Realty

 First American



 Corporate Office - 215 S Centerville Rd. Lancaster, PA 17603
1021 Leeward Way , Unit 1023 | MLS# MDCA2029178
This property located at 1021 Leeward Way , Unit 1023, Solomons, MD 20688 is currently listed for rent with an asking price of $2,200 / Monthly. Leeward Way , Unit 1023 is located within the CALVERT COUNTY PUBLIC SCHOOLS school district. Search Solomons real estate on bethann-lederer.homesale.com today.